Laxmi Acharya

BEDS4
BATHS2 full 1 partial
SQUARE FEET2,225
MLS#20260681
STATUSActive
PROPERTY TYPEResidential - Single Family
SUBDIVISIONGrand Ridge Estates
SCHOOLEast Knox
Property Description
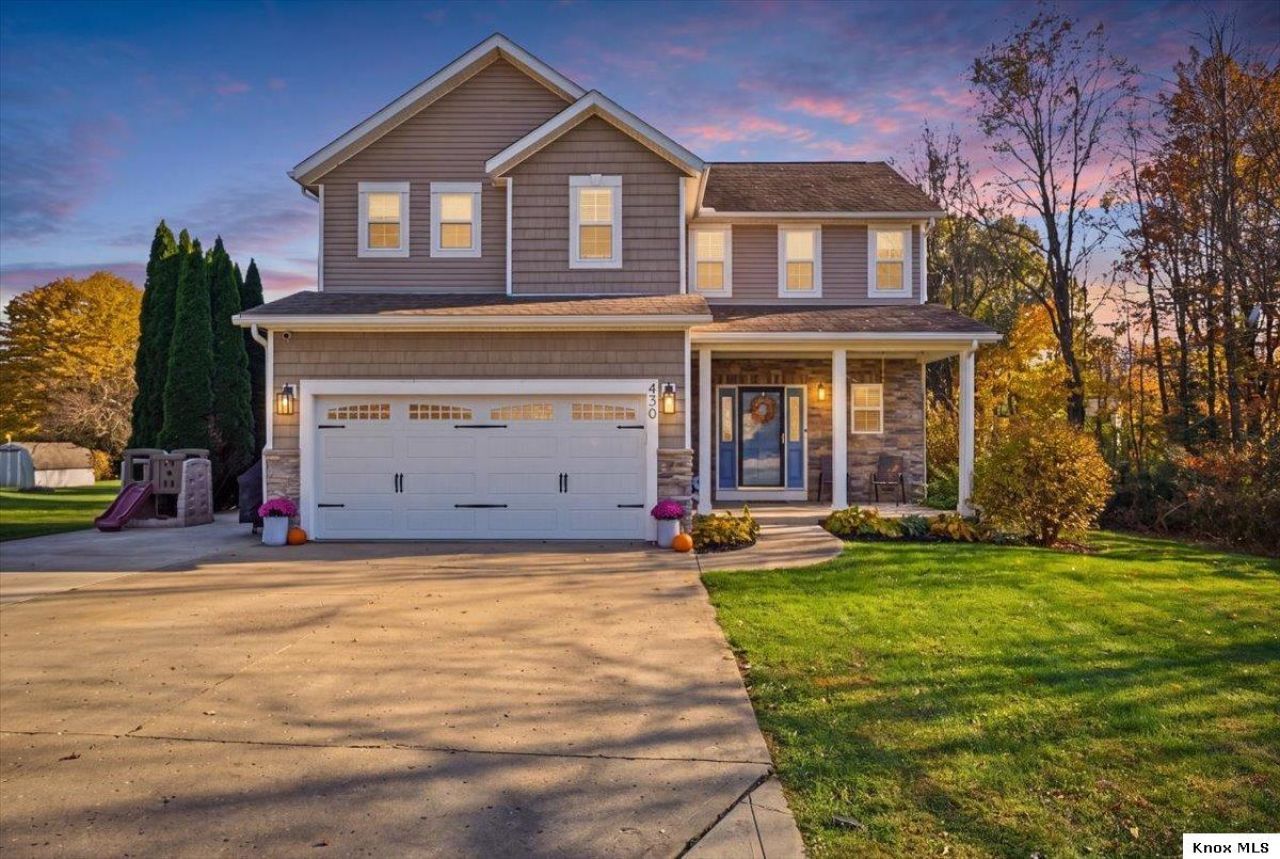
Lake life in Apple Valley starts here! This 4-bedroom, 2.5-bath home offers 2,225 sq ft of finished living space, including a finished lower level, all just minutes from King Beach and the clubhouse. The open-concept main level is built for gathering, with granite countertops, a refinished butcher block island, beautiful 42" staggered glazed maple cabinets and stainless steel appliances. A convenient half bath just off the living room. Upstairs, the primary suite is a true retreat, featuring a tray ceiling, a custom walk-in closet, and a spa-like bath with an oversized marble walk-in shower with dual shower heads and a new double vanity, mirror and lighting. Two additional bedrooms and an additional full bath with new tiled shower and the laundry room, complete the upper level. The recently finished basement adds a fourth bedroom and a rec room, ideal for movie nights, game day or guests. Outside, enjoy a large, level, fenced yard and a recently updated Trex deck with a natural gas hookup for the grill. An attached two garage and the widened driveway has room for your boat, camper or extra vehicles, and the marina and Apple Valleyâ??s main entrance are just a short drive away. Owning in Apple Valley means access to the communityâ??s private 511-acre lake for boating, fishing, jet skiing and more, plus three private beaches, an outdoor pool, fitness center, clubhouse and full-service marina.
Property Features
Property Type: Residential - Single Family
Basement: Yes
Basement: Finished, Full
Cooling: Central Air
Fenced: Yes
Garage: 2 car attached
Heating: Forced Air, Natural Gas
Home Style: 2 Story
Lot Size: 0.33 Acres
Roof Type: Shingle
Stories: 2.0
Taxes: $3,323
Year Built: 2007
Feature Descriptions
Appliances: Dishwasher, Hot Water Tank-Owned, Microwave, Range Hood, Range Oven, Refrigerator
Driveway: Concrete
Exterior: Block, Stone, Vinyl
Extras: Deck
Flooring: Vinyl
Laundry: Second Floor
Lot: Paved Street
Lot Dimensions: 0.33 acre(s)
Parking Notes: Garage Attached
Sewer: City
Water: City
Local Schools
School District: East Knox
Listed By / Shown By
Listed By
Agency Name: e-Merge Real Estate Champions
Agent Name: Crystal Snell-Tomes

Shown By
Agent Name: Laxmi Acharya
Agent Phone: (513) 372-4861
Agency Title: Key Realty

Estimate Your Payment
Estimated Payment
$ 2,566.33 per month $2,175.96 Principal & Interest $276.92 Property Tax $113.46 Homeowner's InsuranceChange Payment Information
Privacy Policy / DMCA Notice / ADA Accessibility


This site is hosted, designed and copyright
© 1994 - 2026 by
Delta Media Group, Inc. -- Patent Pending --
Agency License Information: 1-877-539-7589 | Ohio Lic# REC.2010002888 6800 W Central Ave #B, Toledo, OH 43617 | Michigan Lic# 6505366134 8040 Summerfield Rd, Lambertville, MI 48144 | Indiana Lic# RC52400106 3029 W Smith Valley Rd #211, Greenwood, IN 46142 | West Virginia LIC# 010306 Erin Rickman, Broker. 410 Market St #3, Parkersburg, WV, 26101 | Colorado LIC# EC.100108419 603 Rood Ave, Grand Junction, CO 81501 | Nevada LIC# B.0146350.LLC 9190 Double Diamond Pwky, Reno, NV 89521 | Florida LIC# CQ1073507 16638 Mooner Plank Cir, Wimauma, FL 33598 | Illinois LIC# 481014661 640 S Washington St. Suite 212, Naperville, IL 60540
Agent License Information: Brokerage/Company License Number: REC.2010002888
430 Ridgeland Drive | MLS# 20260681
This single family home located at 430 Ridgeland Drive, Howard, OH 43028 is currently listed for sale with an asking price of $389,000. This property was built in 2007 and has 4 bedrooms and 2 full and 1 partial baths with 2225 sq. ft. Ridgeland Drive is located in the Grand Ridge Estates subdivision within the East Knox school district. Search Grand Ridge Estates real estate on laxmiacharya.ikeyrealty.com today.